Before the Boiler Goes: A Warm-Floor Readiness Audit for Nottinghamshire Heat Pump Curious Homes
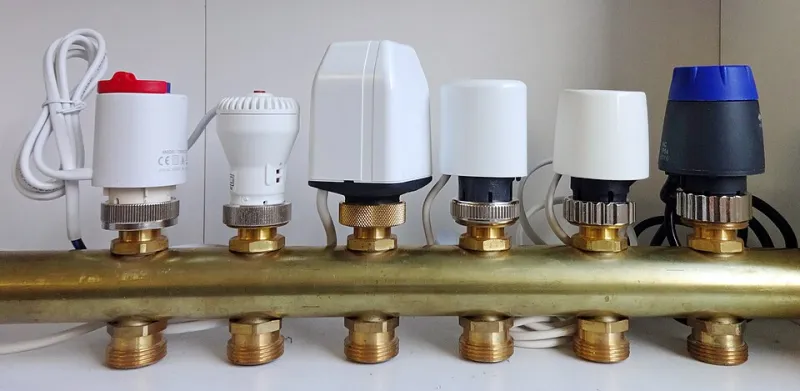
Photo: Harold2013, CC0, via Wikimedia Commons
Swapping a gas boiler for a heat pump is not just a plant-room decision. In a Notts home with underfloor heating, the floor is part of the heating system — and it may or may not be ready for lower flow temperatures. The good news is that you can audit most of it before anyone touches the boiler.
Wet pipes are not the same as heat-pump ready
A wet underfloor system is just pipework, a manifold and controls. Heat-pump readiness is about how much heat that floor can deliver at the temperatures a heat pump prefers. A boiler might have been running at 65–75°C. Many heat pumps work best nearer 35–45°C, with longer, gentler run times. If the floor was designed for the higher end, output can drop. That does not automatically mean it will fail. It does mean someone should check the numbers rather than assume.
Check one: pipe spacing and designed output
Ask for the original underfloor heating design. Pipe spacing of 100–150mm is generally a better starting point for lower flow temperatures; 200mm can still work in well-insulated rooms, but it has less headroom. You want the designed heat output in watts per square metre at a stated flow temperature, not a vague promise that it heats fine. If the paperwork is missing, a survey and a room-by-room heat loss calculation are more useful than guesswork. In older Notts properties — think Carlton terraces or interwar semis — the floor may need to work harder than the original installer expected.
Check two: insulation and heat loss come first
A heat pump does not fix a leaky house. Before blaming the floor, look at loft insulation, wall insulation, glazing, draughts and floor insulation. Heat always takes the easiest path. If pipes sit above an uninsulated suspended timber floor, a chunk of your warmth may be heading downwards. Solid floors need enough insulation beneath the screed or slab. This is especially relevant in period homes and conversions around Newark, Retford and Mansfield, where floor build-ups vary enormously. A proper heat loss survey should be room by room, not a rough guess based on floor area.
Check three: flow temperature and emitter balance
Your floor is the emitter. Heat pumps like a low flow temperature and a generous volume of water moving steadily. Ask whether the manifold and pipework can run at 40°C or so and still meet the room's heat loss. Check the blending valve or mixing valve setting: if it is holding the floor circuit at a high temperature, it may be cancelling out the efficiency gains. Also ask about balancing. A manifold with lots of small zones and actuators can end up starving the heat pump of flow. Sometimes fewer, larger zones work better. Sometimes the existing setup is fine. The point is to test it, not guess.
Check four: controls that can talk to a heat pump
Old dial thermostats and basic actuators may keep the floor comfortable, but they may not give a heat pump the signals it needs. Weather compensation, accurate room sensing and sensible zoning all matter. Be wary of over-zoning: a heat pump generally prefers steady operation across a decent volume of water, not a relay race of tiny zones switching on and off. Ask whether the controls can run low and slow, and whether the heat pump and underfloor manifold will be set up as one system rather than two strangers in the same cupboard.
Check five: what is on top of the floor
Floor coverings change the resistance to heat. Tiles and stone usually transfer heat readily. Engineered wood can work well if the build-up is suitable. Thick carpet and dense underlay are the usual culprits: they can force you to raise the flow temperature to get the room warm, which nibbles away at heat pump efficiency. If you are planning new carpet, check its tog rating and be honest about the room's heat loss. A warm floor under a heavyweight carpet is not doomed, but it needs designing, not hoping.
Check six: the wider system
The underfloor heating is only one part. Ask about pipe sizes, pump position, buffer or volumiser requirements, hot water cylinder location and how the heat pump will serve any upstairs radiators. Mixed systems can work beautifully, but they need a clear design so the heat pump is not trying to satisfy two different temperature regimes at once. If your home has a warm downstairs and a radiator upstairs, that is not a problem in itself — it is a design conversation.
The paperwork worth asking for
Before you accept that your floor is ready, ask for:
- a room-by-room heat loss calculation;
- the underfloor heating layout and pipe spacing;
- designed flow temperature and heat output per room;
- manifold schedule and zone plan;
- controls specification and how they connect to the heat pump;
- a statement of what, if anything, needs upgrading.
If an installer cannot provide or obtain these, that is useful information in itself.
Questions to put to a Nottinghamshire installer
- Have you checked the existing UFH output at the flow temperature this heat pump will actually run at?
- What heat loss calculation have you used, room by room?
- Is the floor insulation adequate for the new operating temperature?
- Can the manifold and controls work with weather compensation?
- Are the zones balanced for low-flow operation, or will we need to change them?
- What floor coverings are down now, and what tog rating are they?
- How will the heat pump handle hot water and any upstairs radiators?
- What happens if the floor cannot deliver enough heat at low temperature — what is the fallback?
The honest bottom line
Some Nottinghamshire underfloor systems will take to a heat pump with little more than a controls tweak and a proper commissioning session. Others will need more insulation, different zoning or a frank conversation about floor coverings. A few may not be worth adapting. None of that can be settled by a brochure or a five-minute glance at the manifold. Get the numbers, ask the awkward questions, and treat the boiler replacement as a whole-house heating decision — not just a swap in the utility room.