Carlton Terraces, West Bridgford Semis and Edwalton New-Builds: What UFH Really Costs in 2026
If you have been pricing up underfloor heating in Nottinghamshire, you will already know the quotes can feel like they belong to different postcodes, not different rooms. A Carlton terrace, a 1930s semi in West Bridgford and a new-build on the edge of Edwalton can all need warm floors, but the work behind them is not the same. Floor build-up, joist depth, insulation and zoning all change the number. Here is a practical 2026 cost map for the house types we see most often.
First, a quick wet versus electric rule of thumb
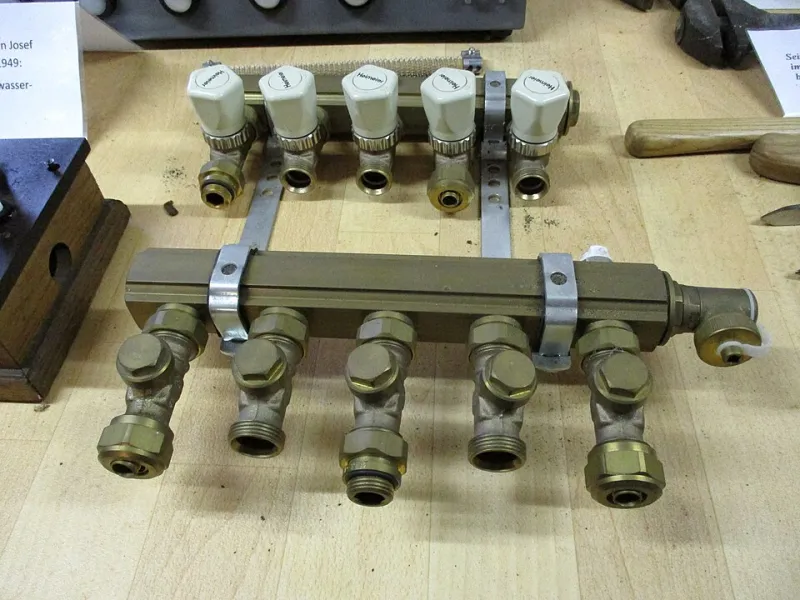
Wet systems circulate warm water through pipework and usually need a manifold, insulation and either screed or spreader plates. They make most sense across a whole floor or a whole house. Electric systems use mats or cables and are quicker to fit, which is why they often suit bathrooms, ensuites, conservatories and small upstairs rooms. As a broad 2026 guide, electric installed costs tend to land around £85 to £150 per square metre, while wet systems sit around £95 to £160 per square metre in straightforward installations. Complex retrofits can go higher, and small jobs can look expensive per square metre because the fixed costs do not shrink with the room.
Victorian terraces in Carlton, Sneinton and Sherwood
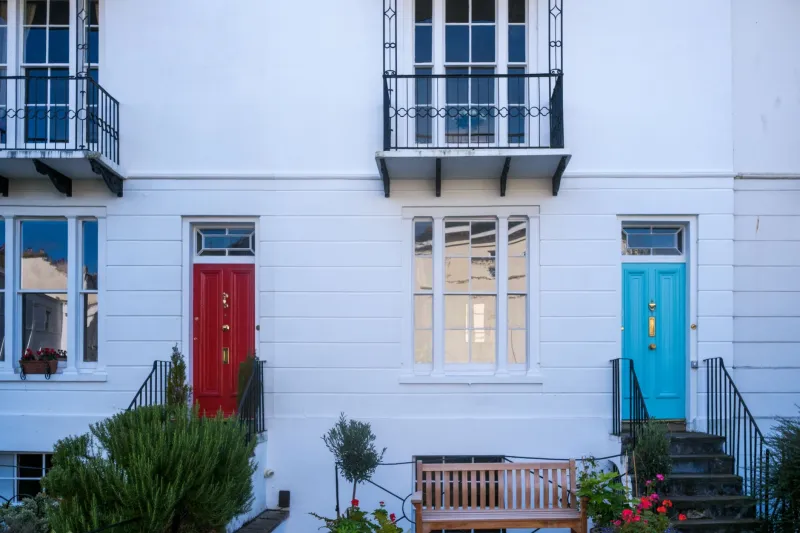
Victorian terraces are charming, but they are not generous with floor build-up. Many have suspended timber floors, shallow joists and ceilings that you do not want to lose 60mm from. A wet system is still possible, usually with low-profile panels or spreader plates set between the joists, but the floor structure and insulation need proper attention. A full screed is rarely the easy answer unless the floor is being rebuilt. Realistic 2026 installed ranges look like this: a single reception room on electric mats, £900 to £1,800; two or three rooms on electric, £1,800 to £3,200; ground-floor wet with spreader plates and insulation, £4,000 to £7,500; and a whole-house wet retrofit, £8,000 to £13,000 once making good and door thresholds are included. The hidden cost is height. An 18mm to 22mm low-profile system sounds slim until you add insulation, tile backer and finished floor.
1930s semis in West Bridgford, Mapperley and Wollaton
These semis are often the sweet spot for wet underfloor heating. Joists are frequently deeper than in Victorian stock, there is usually more room to manoeuvre, and ground floors often lend themselves to insulation between the joists with spreader plates above. A typical ground-floor wet installation lands between £5,000 and £9,000. Adding electric heating to the upstairs bathrooms or a loft room usually adds £2,000 to £3,800. A whole-house wet scheme, including controls and manifold work, tends to fall between £9,000 and £15,000. If there is a solid-floor extension, a wet system in screed might cost £6,000 to £10,000 for 40 to 60 square metres, depending on insulation, screed type and finish. Manifold placement is the detail that catches people out. A neat utility cupboard sounds ideal until the pipe runs add metres and the controls end up in the hall.
New-builds around Edwalton, Gedling and Harworth
New-builds are the easiest place to fit wet underfloor heating because the insulation is usually good and the screed is going in anyway. The key is timing. First-fix wet UFH on a 50 to 70 square metre ground floor typically costs £5,000 to £8,500. A whole-house wet system at first fix is more likely to be £8,000 to £14,000. Electric heating in a garden room, loft conversion or single bathroom is usually £1,200 to £2,800. Retrofit after handover is where new-build costs climb, because you are dealing with finished floors, skirting and kitchen units. If you are buying off-plan, ask the developer what screed depth and floor finish allowances are included before you assume a retrofit quote will be simple.
What moves your quote most
Floor build-up height decides whether you can use a low-profile system or need to alter doors and thresholds. Existing insulation and airtightness change the heat output needed, which changes pipe spacing and sometimes the boiler or heat pump specification. Joist depth and floor structure determine whether spreader plates, battening or a new build-up is required. Zoning and controls are not an afterthought: room-by-room thermostats, actuators and a larger manifold add cost, but they also stop you heating empty rooms. Manifold location affects pipe runs, pump size and how tidy the finished job looks. Finally, making good is real work: lifting and refitting flooring, moving kitchen units, adjusting skirting and disposing of waste.
How to sanity-check an installer's estimate
Ask for a breakdown rather than a single figure. Compare wet with wet and electric with electric. Check whether insulation, screed, manifold, controls, commissioning and making good are included. A quote that is £2,000 cheaper may simply be a smaller scope. For a Nottinghamshire home, it is also worth asking how the installer will protect the floor during other trades and who will pressure-test and commission the system. A good local installer will welcome those questions. A vague one will change the subject. Use the ranges above as a reality check, not a price list, and get at least two itemised quotes before you commit.