Boilers, Blending Valves and the Question Most UFH Quotes Skip
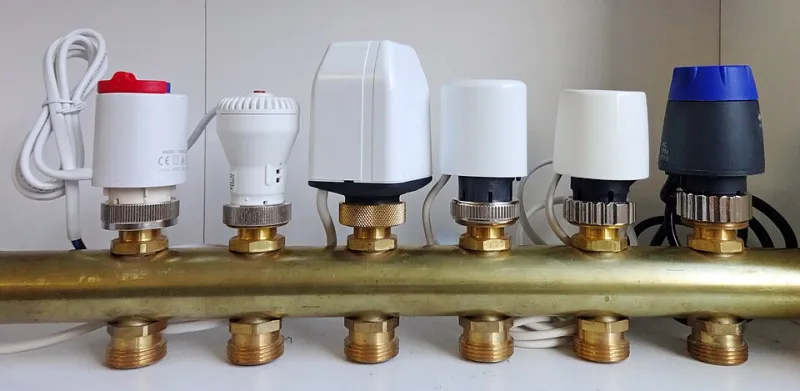
Photo: Harold2013, CC0, via Wikimedia Commons
If you read enough underfloor heating quotes, you notice a pattern. Page one is pipe. Page two is pipe. Page three is a manifold and a thermostat. Somewhere near the back, in small print, there is a line about connection to the existing heating system — usually one sentence, usually unpriced, occasionally reading 'by others'.
That sentence is where the money lives. Pipe layout is a solved problem; pairing a low-temperature slab or overlay system with whatever is in your airing cupboard is not, and it is the difference between a system that hums along at 40 degrees and one that short-cycles a combi to death.
It isn't really a pipe layout question
Underfloor heating wants water at roughly 35 to 45 degrees. A modern condensing boiler is happiest with a return temperature below about 55 degrees, which means flow temperatures in the fifties. Radiators were sized decades ago for 70 degrees or more.
So a UFH system never simply 'connects' to a boiler. It sits behind a mixing or blending valve and its own pump, taking 60-70 degree water from the heat source, mixing it down, and circulating it slowly around long loops. Get that hardware right and everything downstream behaves. Get it wrong and you get cold rooms, noisy pumps and a boiler that fires, stops, fires, stops.
Ask any installer what flow temperature your design is based on, and what return temperature they expect. If they cannot tell you, you are talking to someone fitting pipe rather than designing a heating system.
What your heat source is actually good at
Broadly, Nottinghamshire homes fall into three groups, and the budget shifts with each.
Combi boilers. Great for hot water on demand in a two-bed semi in Hucknall. Less great for UFH, and for one reason: size. A combi big enough for a decent shower is often 30kW or more, and a well-insulated downstairs UFH zone might call for 3 to 5kW on a mild day. Boilers do not like running at 15% of their output. Short cycling wastes gas, wears the heat exchanger, and makes the floor feel lukewarm and oddly timed.
The fixes are all real but all cost money — weather compensation, a bigger system volume, a small buffer, careful zoning, or accepting that UFH covers the ground floor and radiators stay upstairs.
System boilers with a cylinder. Usually the easiest marriage. More modulated output, more water volume in circuit, and room for a low-loss header or buffer if the UFH pump and boiler pump start arguing. If you are replacing a boiler anyway and planning UFH, this is the pairing most engineers will steer you towards.
Heat pumps. Genuinely the best match in principle, because a heat pump loves 40-degree flow and a well-insulated slab loves being fed it. The catch is the rest of the house. A heat pump usually wants every emitter upgraded and the pipework sized properly, which means your £4,000 UFH job can quietly become a whole-house project.
Blending valves, pumps and the hydraulics nobody quotes for
Three components decide whether the system is quiet and controllable or a constant source of annoyance:
- Blending valve. Mixes boiler water down to UFH temperature. Cheap ones are noisy and imprecise; decent thermostatic or motorised ones are not expensive in the scheme of things.
- Manifold pump. Needed to push water round long loops at low temperature. Two pumps in one circuit (boiler and manifold) need hydraulic separation — a low-loss header, a plate heat exchanger, or a buffer — or they fight.
- Bypass and controls. Boilers need somewhere for the heat to go when zones close down. If your installer has not mentioned a bypass or an automatic version, ask.
On a typical Nottinghamshire ground-floor retrofit, this hydraulic hardware and the associated controls adds roughly £600 to £1,400 to a job. It is the least glamorous part of the invoice and the part that most affects how the house feels.
Zoning: enough, not too much
Zoning sounds like a free upgrade and is not. Each zone needs an actuator, a thermostat and wiring, and each one adds another thing to commission and another way for the system to behave oddly.
A pragmatic approach in a three-bed semi: one zone for the UFH area, one for upstairs radiators, and individual thermostatic valves on bedrooms. Massive room-by-room zoning on a small wet system often means one zone is always calling and the boiler never settles.
Where zoning does earn its keep is a room with a different occupancy pattern — a garden room, a converted garage, a bathroom — rather than every bedroom in the house.
Seven questions to put to the installer before you sign
- What heat loss calculation have you done, room by room, and what flow temperature is the design based on?
- What output is my boiler, and what is the smallest heating load it can run at without cycling?
- Is there a blending valve, and is it thermostatic or motorised?
- Are you adding a buffer, low-loss header or heat exchanger — and if not, how are the two pumps separated?
- What happens to the radiators, and does any of this require them to be resized or rebalanced?
- If I move to a heat pump in the next five years, what would need changing?
- Who commissions the system, who signs it off, and what does the handover include?
Question six matters more than it used to. Nottinghamshire has seen a steady flow of homeowners future-proofing ahead of boiler replacement, and a UFH system designed for 45-degree flow is a genuine asset then. One designed around 60 degrees is a liability you will pay to unpick.
The short version
Underfloor heating is only as good as the water feeding it. A combi can work, with care and a bit of extra kit. A system boiler with a cylinder usually works more easily. A heat pump is the natural long-term partner, provided the rest of the house comes along for the ride.
Budget for the hydraulics, not just the loops. And if a quote does not mention how your boiler and your manifold are going to get along, treat it as incomplete rather than cheap.