Boards Up, Headroom Down: The Honest Truth About Retrofit Underfloor Heating in Older Nottinghamshire Homes
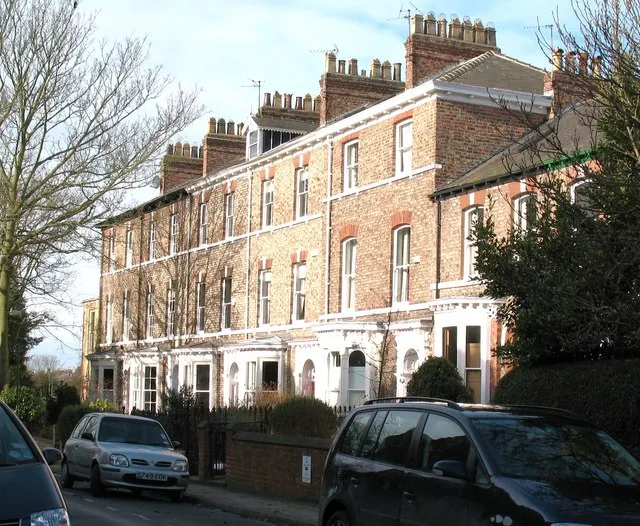
Photo: Gordon Hatton, CC BY-SA 2.0, via Wikimedia Commons
There is a particular kind of disappointment that follows a retrofit underfloor heating quote in an older Nottinghamshire house. The homeowner has pictured warm tiles in the kitchen, a toasty hallway, no radiators cluttering the walls. Then the installer lifts a board, looks at the joists, measures the ceiling height and starts talking about build-up, noggins and acoustic membranes — and the number creeps up by three or four thousand pounds before anything has been bought.
That is not sharp practice. It is what happens when you put a modern heating system into a house built between 1890 and 1935. The good news is that retrofit UFH absolutely works in these homes. It just needs planning around the building rather than around the showroom sample.
Start with the floors you actually have
Victorian terraces across Sneinton, Sherwood and Carlton, and the big crop of 1930s semis in Wollaton, Chilwell, Mapperley and Radcliffe-on-Trent, share a few characteristics. Suspended timber floors over a ventilated void are the norm. Joists are often 100mm by 50mm at best, sometimes notched heavily by decades of plumbers, and rarely in the same condition along the length of a run.
Anything installed above those joists adds height. Anything installed between them removes structure. That is the fundamental trade-off, and it is why retrofit quotes vary so much for what looks like the same job.
Height is the argument you cannot win
A typical low-profile retrofit system — panel, pipe and a thin overlay — adds somewhere between 15mm and 25mm before the finished floor goes down. Screed systems add 60mm to 80mm plus insulation. In a Victorian terrace with 2.4m ceilings, losing 60mm is annoying but survivable. In a 1930s semi where someone already lowered the ceiling to hide a cold water tank, or in a cellar conversion with a headroom of 1.9m, it can be a deal-breaker.
If the room has a door you cannot trim, a staircase with fixed treads at the bottom, or a threshold into a hallway you are not touching, height alone will dictate the system. Measure it before you fall in love with a product.
Joists, notching and the question nobody asks
Notching a 100mm joist to take a 16mm pipe is not the end of the world, but notching it in the middle third of a span, or notching six of them in a row in a small kitchen, is a structural question, not a heating one. A decent installer will talk about noggins, drilling through the neutral axis rather than notching the top, and keeping pipe runs short. A cheaper quote often skips that conversation.
Ask directly: are you notching, drilling or running below? If the answer is notching and nobody has looked at the span, get a second opinion.
Screed is heavy, and Victorian floors are not
A wet screed system at 70mm weighs roughly 150kg per square metre. On a ground floor slab, fine. On a suspended timber floor over a cellar, that is a serious load and needs a structural view before anyone pours anything. This is where retrofit projects in older Nottinghamshire homes most often go wrong: the system is chosen for its heat output, not its weight.
Low-profile systems exist precisely to avoid this. They trade some output and some responsiveness for dramatically less mass and height.
Acoustics: the cost that appears in a terrace
If you live in a Victorian terrace, your floor is part of your neighbour's ceiling. Lifting boards, removing original infill, and introducing pipework can change how sound travels — and in a party-wall property that matters. Building Regulations Part E applies, and a good installer will specify an acoustic membrane or resilient layer as a matter of course.
Budget for it. It is often £15 to £30 per square metre in materials alone, and it is the line item most likely to be quietly dropped from a competitive quote. Dropping it is not a saving; it is a future argument with the people next door.
What retrofit systems are genuinely good at
Low-profile and overlay systems have improved a lot. In a well-insulated room with a tiled or engineered floor, they will heat a kitchen or bathroom comfortably, run at lower flow temperatures than radiators, and free up wall space. They are particularly good in cellars and basement conversions, where a slab can be insulated and a thin system laid over it, and in single rooms where you want one warm floor without touching the rest of the house.
They are less good at being asked to heat a whole draughty Victorian terrace on their own. Original sash windows, solid brick walls and open chimneys do not care about your pipe spacing. If the fabric has not been addressed, UFH will simply be a more expensive way of being cold.
When the hybrid makes more sense
Honestly? In plenty of older Nottinghamshire homes, the right answer is a hybrid: underfloor heating in the kitchen, bathroom and hallway — the rooms with hard floors and the rooms you want warm underfoot — and well-sized radiators or a fan convector elsewhere. This keeps the budget sensible, avoids lifting every board in the house, and lets you keep a fast-responding heat source in rooms with big glazing and high heat loss.
It also helps if you are planning a heat pump later, because lower flow temperatures work best where the floor is, and radiators can be upsized where it matters.
Conservation areas and listed buildings
Large parts of central Nottingham and several surrounding towns sit within conservation areas, and a fair number of properties are listed. Changing floor levels, altering historic fabric or introducing new services can require consent. In a listed building, lifting original boards and inserting pipework is the sort of thing a conservation officer will want to discuss in advance — and starting without that conversation is expensive to undo.
If your property is listed or in a conservation area, get the consent question answered before you get the quote. It is the cheapest part of the project.
A realistic budget outline for 2026
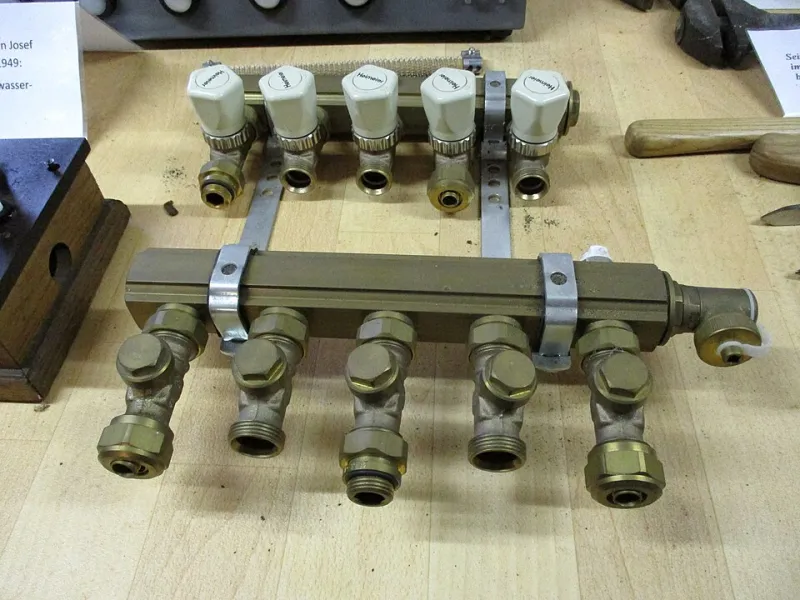
For a single room of around 12 to 15 square metres in an older home, expect roughly £1,600 to £2,800 supply and fit for a low-profile wet system, before any joist remediation or acoustic upgrade. Electric mat systems in a small bathroom often land between £700 and £1,400 fitted. Whole-ground-floor retrofit projects in a Victorian terrace routinely run from £5,000 to £9,000 once insulation, acoustics, manifold work and making good are included. Cellar conversions sit at the upper end because of the insulation and damp-proofing work that has to happen underneath.
Treat any quote dramatically below these bands as a question, not a bargain.
The short version
Underfloor heating in an older Nottinghamshire home is a good idea in the right rooms with the right system. Measure your headroom, look at your joists, budget for acoustics, and be honest about whether the building's insulation is up to the job. And do not be embarrassed to keep some radiators. A hybrid is not a compromise — it is usually the sensible answer.