Garden Office, Old Stable, Wonky Conservatory: Getting Underfloor Heating Right in a Nottinghamshire Outbuilding

A garden office at the bottom of a Beeston garden. A converted stable block outside Newark. A conservatory tacked onto a 1980s house in Kimberley. Three very different buildings, one shared problem: someone put a heating mat down, switched it on in November, and wondered why the room still felt cold at ankle level while the electricity meter spun like a Catherine wheel.
Underfloor heating is a lovely thing. It is also, in an outbuilding, only ever as good as the box it is installed inside. This is the piece of the puzzle that gets skipped when a homeowner compares £400 electric mat kits online against a proper installed system, and it is why the two numbers look so far apart.
The building comes first, the heating comes second
A bungalow in Ravenshead loses heat through walls and roof, but it also benefits from being attached to other heated space, from a decent depth of loft insulation and from floors that are usually already covered in something. A detached garden room has none of that. It has four exposed walls, a roof with nothing above it, a slab sitting on cold earth and, in many cases, a set of glazed doors that behave like a radiator running in reverse.
So before anyone talks about pipe spacing, ask a duller question: how much insulation is actually going in? A garden room built to modern standards — 100mm or more in the floor, insulated cavity or SIP panels, a properly insulated warm roof — will run happily on a modest heating output. A converted brick outbuilding with a single-skin wall and a concrete slab poured straight onto soil will not, no matter what the brochure says. UFH in that building is not a heating system, it is a losing battle fought at 150 watts per square metre.
If the answer to the insulation question is vague, stop. Sort the fabric first. It is the cheapest money you will spend on the whole project.
Floor build-up is where the money hides
Underfloor heating sits inside a floor build-up, and in an outbuilding you often get to choose that build-up from scratch — an advantage worth using. The sensible order, working down, is: finished floor covering, then the heating (pipe in screed, pipe in a low-profile panel, or an electric mat), then insulation, then a damp-proof membrane, then the slab or a properly prepared sub-base.
Two things trip people up. First, insulation thickness. A retrofit job inside a house often has to accept 20mm or 30mm because there is no headroom for more. A new garden room can have 100mm of PIR without anyone noticing, and that single decision does more for running costs than any control upgrade you will ever buy.
Second, the finished floor. Tile and stone conduct heat beautifully. Engineered timber works if the output is designed for it. Thick carpet with a heavy underlay is a duvet laid over your heat source, and no amount of extra pipe will fix it. Decide the floor covering before you decide the system, not after.
Two buildings, two systems, two zones
The single most common installation mistake we hear about in Nottinghamshire outbuildings is wiring the garden room into the house thermostat. The house is at 20°C, the garden room is at 8°C, the thermostat reads the house, and the outbuilding never gets warm.
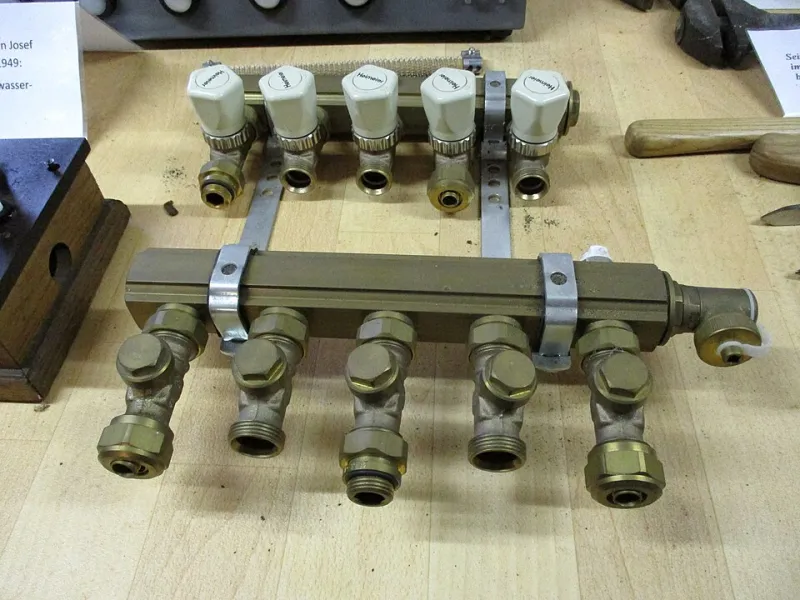
A separate zone is not a luxury. It needs its own thermostat, its own timed schedule and, ideally, its own manifold or circuit. If you are running a wet system, that usually means a second small manifold in the outbuilding rather than a 40-metre pipe run from the house boiler — long uninsulated runs buried in a garden lose a lot of heat and cost a lot to dig up later.
Frost protection: the empty-week problem
Here is a scenario worth thinking about properly. It is a cold snap in January, you are away, and the garden office is sitting at minus four. A wet system with water in the pipes is at risk. An electric mat is not — it just sits there being cold and comes back to life when you return.
If you go wet, insist on frost protection as part of the controls package, and make sure the installer explains exactly what it does, what temperature it triggers at and how much it costs to run. This is not a scare story; it is a five-minute conversation that prevents a very expensive one.
Electric or wet? An honest split
For a single well-insulated garden room up to around 12 square metres, used for a few hours a day, an electric mat under tile is often the right answer. Cheap to buy, quick to install, no pipework, no boiler involvement, no frost risk. Running costs are higher per kilowatt-hour, but you are only heating one small room for a short window.
For anything larger, for a space used daily, for a converted outbuilding with multiple rooms, or for a building with a heat pump on the cards, wet is usually the better long-term call. It is more expensive upfront and needs a proper heat source, but the running cost per square metre is lower and it integrates with the rest of the property.
Questions to ask before you commit in 2026
- What insulation is going into the floor, and how thick?
- What heat loss calculation have you done for this building?
- Will this be on its own thermostat and its own zone?
- What is the frost protection strategy if I go wet?
- What floor covering are you designing for, and what output does that give me?
- Who is signing off the electrics, and is there a separate consumer unit for the outbuilding?
- What happens to the warranty if the building is unheated for three months a year?
A good installer will enjoy these questions. A poor one will get vague.
The short version
Underfloor heating in a Nottinghamshire outbuilding can be genuinely excellent — warm underfoot, quiet, out of the way, and perfect for a space that is used in short bursts. But it is a system designed around a building, not a product you drop into one. Insulate first, zone properly, plan for frost and cold weeks, and choose electric or wet on how the room will actually be used. Do that, and the gamble stops being a gamble.