The Old Joist Test: Can a Nottinghamshire Timber Floor Take Underfloor Heating?

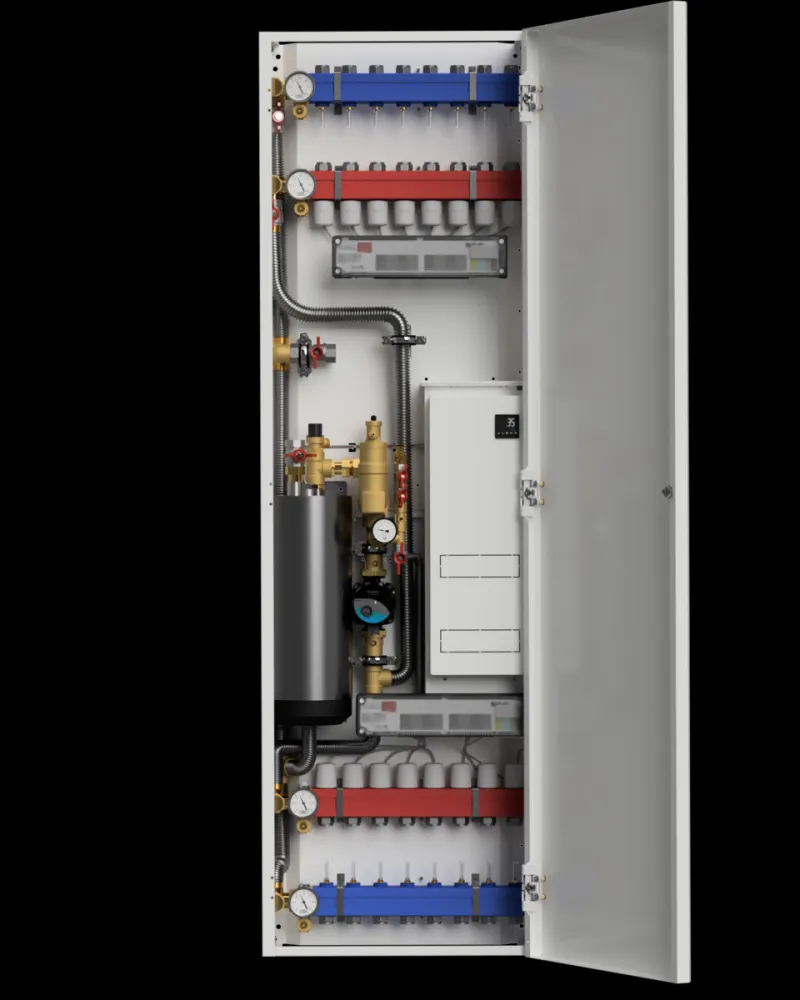
Photo: suspended timber floor joists insulation underfloor heating retrofit, via i0.wp.com
There is a particular kind of Nottinghamshire home that looks like a straightforward underfloor heating job from the doorstep. A Victorian terrace in Sneinton, an Edwardian semi in Sherwood, a 1930s place in Carlton with original boards and a bit of a bounce. Then you lift a floorboard and remember that the ground beneath is not a nice flat slab. It is a dark, dusty gap, a run of timber joists, and a few decades of honest wear.
Retrofitting underfloor heating into a suspended timber floor is not impossible. It is just a different sort of project from the screeeded new-build job. The questions are less about pipe spacing on a drawing and more about what is actually holding your floor up.
First, the joist inspection that matters more than the brochure
Before anyone talks seriously about warm floors, someone needs to get under the floor and look. Not a glance through an airbrick. A proper look at the joists, the wall plates, the bearing ends and the general condition of the timber.
Old Nottinghamshire terraces often have joists at 400mm centres, but not always. Some are closer, some are wider, and some have been notched, drilled or altered by previous generations of plumbers and electricians. If a joist has been cut through for a pipe or weakened by a leak, it is not the right place to start adding weight and hardware.
The key checks are simple but unglamorous:
- Are the joists sound, straight and dry, or soft at the ends?
- Is there any sign of woodworm, rot or long-term damp?
- Are the joists deep enough to leave room for insulation and a heating system without crowding everything?
- Has anything been notched too close to the top or bottom edge?
- Is the void ventilated, or has someone blocked the airbricks?
If the answer to any of those is shaky, the warm-floor conversation pauses. A bit of joist repair or extra noggins may be needed before a heating system goes anywhere near the void.
The gap between the joists is your friend, until it isn't
Suspended timber floors have a natural advantage: there is a void to work in. That means insulation can go between the joists, and low-profile heating panels or spreader plates can sit within the floor structure rather than on top of it.
But the void is only useful if it is deep enough. A typical older floor may give you around 100mm to 150mm between the underside of the floorboards and the ceiling below, though it varies. Add insulation, a heating panel and pipework, and suddenly that gap is doing a lot of work.
This is where a lot of domestic retrofits become a compromise. You may need to reduce insulation thickness, choose a very low-profile system, or accept that the ceiling below will have to be adjusted. It is rarely a case of simply dropping pipes into the gap and hoping.
Insulation between joists: the bit that makes or breaks the running costs
It is tempting to focus on the warm floor and forget what is underneath it. But with a suspended timber floor, heat can escape downwards into the void if the insulation is poor. That means a system that feels lovely for ten minutes and then quietly works harder than it should.
Mineral wool between the joists is common, but it needs to be fitted snugly with no windy gaps around the edges. Rigid insulation boards can work well where space allows. The aim is to create a continuous layer that keeps the heat in the room rather than warming the crawl space.
There is also the draught question. Old timber floors are often leaky, and a warm-floor system does not fix that on its own. Draught-proofing around skirting boards, sealing obvious gaps and making sure airbricks are clear but not blasting cold air into the insulation are all part of getting the job right.
Low-profile systems are not all the same
When people hear 'low-profile underfloor heating', they often imagine a mat that adds almost nothing to floor height. Some systems are genuinely slim. Others need a surprising amount of build-up once you include the panel, the pipe, the spreader plate and the finished floor.
For suspended timber floors, the most common approach is a system that sits between the joists, often using aluminium spreader plates to spread heat sideways from the pipe. That can keep the finished floor height close to where it was. But the devil is in the detail: the plates need to make good contact, the pipes need to be clipped properly, and the floor above needs to be suitable for the heat output.
If you are keeping original floorboards, remember that boards move. A heating system that runs warm and cool can exaggerate gaps if the boards are not prepared or if the humidity swings. In some cases, a new floor deck over the joists is the more reliable route — but that changes the floor height and the feel of the room.
Floor heights, thresholds and the two-centimetre problem
In a Nottinghamshire terrace, floor height is rarely a blank canvas. You may have a front door that already catches, a kitchen threshold that is tight, or a bathroom door that has been trimmed once already.
Adding even a modest amount to the floor can ripple through the house. A low-profile system might add 15mm to 25mm depending on the finished covering. That is enough to make a door stick, a skirting look short, or a step appear where there was none.
This is not a reason to abandon the idea. It is a reason to measure carefully before you buy. Check door clearances, threshold heights and the transition between rooms. If the numbers are tight, a different system or a different room may be the sensible answer.
Heat loss realities: old floors are not sealed boxes
A suspended timber floor in an older home is often less airtight than a modern floor. Cold air can move through the void, and heat can escape in ways that are hard to see until the first cold snap.
Underfloor heating works best when the room is reasonably well insulated and the heat stays where it is put. In a draughty Victorian terrace, a warm floor can still feel lovely, but it may need to run longer or at a higher temperature than the brochure suggests. That affects both comfort and running costs.
Before committing, it is worth asking whether the room needs other improvements first: loft insulation, draught-proofing, double glazing or cavity wall insulation where appropriate. Underfloor heating is not a substitute for the basics.
When radiators are still the honest answer
Not every suspended timber floor wants underfloor heating. If the joists are weak, the void is shallow, the floor height is critical, or the room is very draughty and hard to improve, radiators may remain the more practical choice.
That is not a failure. It is a sensible decision. A good local installer should be willing to say so rather than squeeze a system into a floor that will fight it. The best warm-floor projects are the ones where the structure, the insulation and the expectations all line up.
What to do next
Start with a proper look under the floor, not a quote over the phone. Ask about joist condition, void depth, insulation and floor height. Get the details in writing. And if someone tells you it is all straightforward without lifting a board, treat that as a prompt to ask more questions.
Warm boards in an old Nottinghamshire home can be a genuinely lovely thing. They just need to start with the joists, not the showroom.