Before the Price Lands: How to Tell a Proper Underfloor Heating Survey From a Quick Look Round
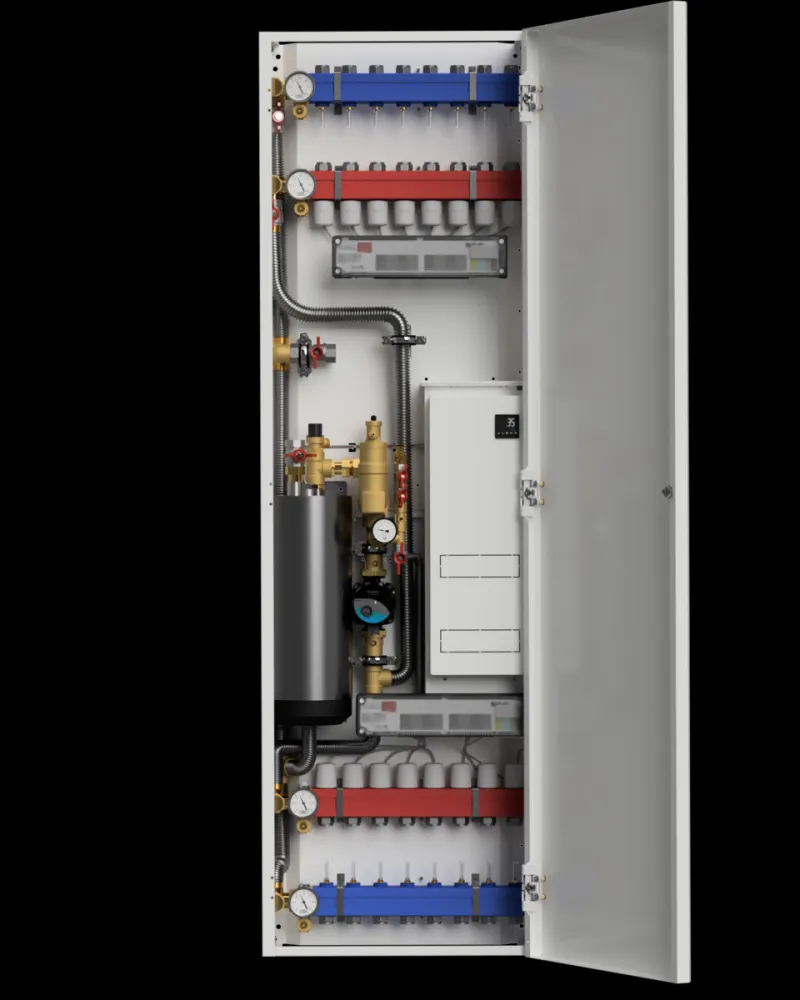
Photo: VarmefagInnlandet, CC BY 4.0, via Wikimedia Commons
A quote for underfloor heating can arrive as a single neat figure, sometimes before the kettle has gone cold. That is convenient. It is also where a lot of homeowners start to feel uneasy. Was that number based on your actual floors, your actual doors and your actual boiler, or was it based on a quick stroll around the property and a familiar formula?
The survey is the part of the process that quietly decides whether the quote is useful or merely optimistic. In Nottinghamshire, where a Victorian terrace in Beeston, a 1930s semi in West Bridgford and a new-build in Mansfield can have very different floor structures, the details matter. A good survey is not about catching installers out. It is about making sure the price you compare is the price for the job you actually have.
The quote is only as good as the measurements behind it
Think of the survey as the evidence behind the quote. If an installer has measured floor build-up, checked door heights, looked at joist direction and asked about your heat source, the quote has something to stand on. If they have only counted rooms and nodded at the boiler, you are looking at a rough guide dressed up as a firm price.
That does not automatically make a quick visit bad. Some experienced installers can assess a straightforward room fast. But even a fast survey should leave a trail of measurements and assumptions you can ask about. The question is not whether the survey felt long enough. It is whether the person doing it gathered the information needed to price the job without surprises later.
Floor build-up and the door that will not close
One of the first things a proper survey should establish is how much height you can afford to lose. Underfloor heating is not just a mat or a pipe. It comes with insulation, pipework, a heat-spreader layer, and then a finish such as tile, engineered wood or carpet. That build-up adds up.
A surveyor should be checking existing floor levels and door thresholds, especially in older Nottinghamshire homes where floors are rarely flat and doors have often been trimmed once already. If the new warm floor raises the level by 20mm, will the kitchen door still clear the tiles? Will the front door need adjusting? Will the shower screen or skirting board become a problem? These are not glamorous questions, but they are exactly the sort that turn a tidy quote into a costly variation.
Joists, boards and whether the floor can take it
For suspended timber floors, the direction and spacing of joists matter. So does the condition of the boards. A survey should look under the floor, or at least at a suitable inspection point, to understand what the system will be fixed to. In some homes, extra strengthening or a different board system may be needed. In others, the existing structure is perfectly willing to cooperate.
The survey should also note whether the floor is solid or suspended, and whether there are any signs of damp, movement or previous patch repairs. These details affect both installation method and price. A quote that assumes every floor is the same is a quote that has not looked closely enough.
Insulation: the layer you cannot see but will pay for
Underfloor heating works best when the heat goes up into the room rather than down into the ground. A survey should confirm what insulation is present and whether it needs upgrading. This is particularly relevant in older properties, conversions and outbuildings where insulation levels can be a bit of a mystery.
Ask whether the quote includes insulation as standard or as an extra. Ask what thickness and type is assumed. If the answer is vague, the price is vague too. Good insulation is not the exciting part of a warm floor, but it is one of the main reasons the running costs make sense afterwards.
Where will the manifold live?
A manifold is the control hub for your underfloor heating. It needs a sensible home: accessible for maintenance, protected from frost and clutter, and close enough to the rooms it serves without turning your hallway into a plant room. The survey should identify a realistic location and check that pipe routes can reach it.
In a Nottinghamshire home with a tight utility room or a cupboard already full of coats and hoover attachments, this can be a genuine design question. A quote that does not mention manifold placement is not necessarily wrong, but it is incomplete. You want to know where the equipment will go before you agree to the price.
Heat source compatibility is not a footnote
Underfloor heating runs at lower temperatures than traditional radiators, so the heat source needs to be part of the conversation. A survey should ask what boiler or heat pump you have, how the system is controlled, and whether a blending valve or mixing set is required. If you are considering a heat pump in the future, say so now. It may affect the design.
This is not about forcing you into an upgrade. It is about making sure the underfloor heating will work with what you have and what you are likely to have. A quick look at the boiler casing is not the same as understanding the system.
Room-by-room heat loss, not one number for the house
A proper survey should consider each room separately. A well-insulated new extension and a draughty bay-windowed front room do not have the same heating needs. Pipe spacing, zone controls and output can vary from room to room. The survey should note things like glazing, insulation, ceiling height and likely floor coverings.
That last point matters more than people expect. Carpet with a thick underlay behaves differently from tile. If you are planning to change floor coverings later, tell the surveyor. A quote based on a tiled kitchen and a carpeted lounge should reflect that, not treat every square metre as interchangeable.
Access, screed and the reality of disruption
The survey should also look at access. Can materials be delivered? Is there a route for screed if a wet system is proposed? How long will floors be out of action? Will furniture need to move? These practical details affect both the programme and the price.
For retrofits, the survey should be honest about disruption. Boards may need lifting. Thresholds may need adjusting. Some rooms may be easier than others. That honesty is a good sign. A quote that promises a flawless retrofit in an older Nottinghamshire home without asking a single question about access is a quote worth questioning.
Questions to ask if the survey felt too quick
You do not need to become an underfloor heating expert overnight. You just need to ask a few calm, specific questions:
- What floor build-up are you assuming, and what will that do to my door heights?
- Have you checked the joist direction and floor condition, or is that an allowance?
- Is insulation included, and what thickness and type?
- Where will the manifold go, and is that location included in the price?
- What heat source have you designed for, and does the quote include any blending or mixing valve?
- Have you priced room by room, or is this a square-metre estimate?
- What assumptions are written into this quote, and what would change the price?
If the answers are clear and written down, a short survey may be perfectly sound. If they are fuzzy, ask for the quote to be revisited before you compare it with another. A good installer will not mind. A good quote should be able to explain itself.
Warm floors are a lovely thing to live with, but the warmth starts with good decisions long before the first pipe goes down. In Nottinghamshire, with its mix of old floors, new extensions and everything in between, a proper survey is less paperwork and more peace of mind.