Warm Floors Behind a Leasehold Door: A Nottinghamshire Flat-Owner's Consent Checklist
Underfloor heating feels like a straightforward upgrade when you own a house. In a leasehold flat, it is a different sort of project. You are not only choosing a warm floor; you are working within a lease, a building, a managing agent's timetable and — quite often — the ceiling of the flat below. In Nottinghamshire, where Victorian conversions, mansion blocks and city-centre apartments all sit cheek by jowl, that means a bit of homework before anyone lifts a floorboard.
This is not legal advice, and it is not a substitute for reading your own lease. It is a practical checklist for the conversation you will have with your freeholder, managing agent or whoever holds the consent card.
Start with the lease, not the brochure
The first question is not “which system?” but “what does my lease actually say?” Leases vary enormously. Some are relaxed about internal alterations and simply ask you to notify the landlord. Others require written consent for any change to the floors, and a few are specific about floor coverings in habitable rooms — sometimes requiring carpet and underlay to protect neighbours from impact noise.
Look for words like alterations, structural changes, flooring, acoustic insulation, demise and landlord's consent. If you are in a conversion off Mansfield Road or a block in West Bridgford, the lease may have been written decades before underfloor heating was common. That does not automatically rule it out, but it does mean you should ask before assuming.
Put your request in writing. Email is fine, but keep it. Ask the managing agent which form they want, what fee applies and whether they need drawings, a specification or contractor details. A short, clear enquiry now is easier than a dispute later.
The flat below is part of the project
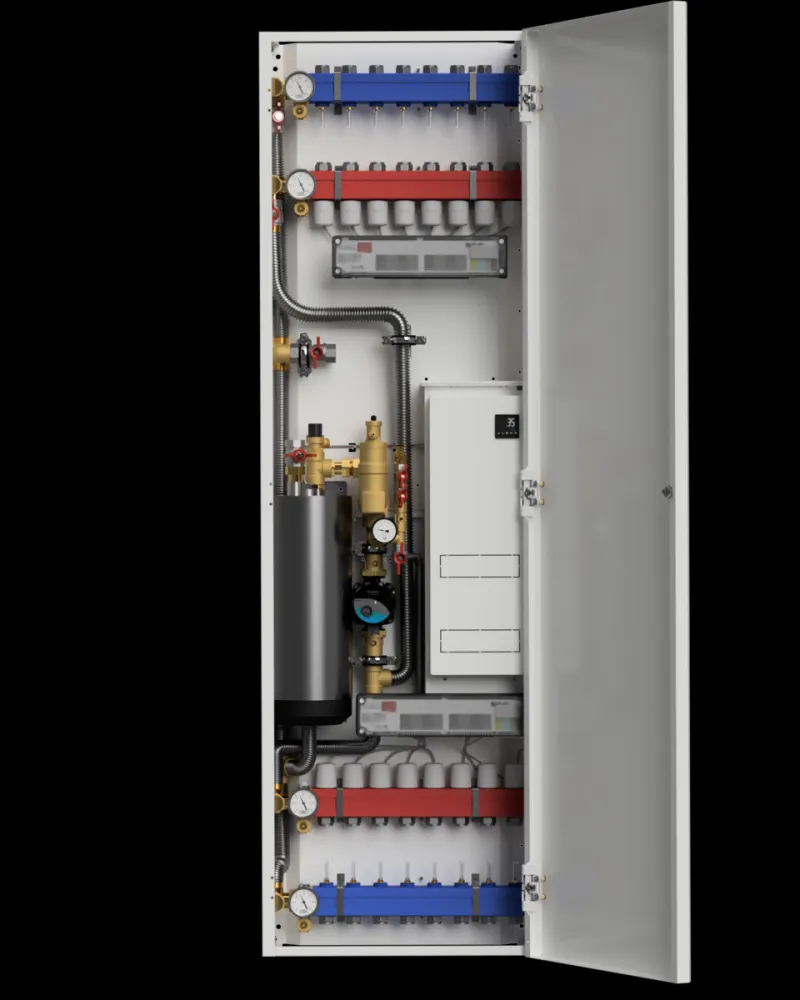
Warm floors and quiet floors are not enemies, but they need planning. Underfloor heating can be installed as a thin electric mat, a floating board system or a wet system within a screed or structural floor. Each has a different build-up, weight and acoustic profile. In a flat, that profile matters.
Impact noise — footsteps, dropped spoons, furniture moving — travels through floors. If your lease or the building has acoustic requirements, ask your installer what evidence they can provide. That might be a manufacturer's acoustic test report, a specified underlay or a build-up that has been used in similar conversions. “It'll be fine” is not evidence.
If you are replacing a carpeted floor with a hard floor over underfloor heating, say so plainly in your consent request. The managing agent will want to know what is going on top as well as what is going underneath. In some Nottinghamshire conversions, the floor structure is old and the ceiling below is ornate plaster. A little caution is sensible.
Height, thresholds and the front door
Underfloor heating adds thickness. Even a slim electric mat needs some build-up; a wet system can add considerably more. In a flat, that can affect internal door thresholds, kitchen plinths, skirting boards and the front door. It can also affect fire doors, which should not be casually planed down without advice.
Before you request permission, ask the installer for a simple cross-section drawing showing the existing floor, insulation, heating element, screed or board, and finished floor covering. Then check the door swings and the communal corridor threshold. If the front door needs altering, that may be a separate consent issue.
What to ask before you request permission
A good consent pack answers the questions the freeholder will ask before they ask them. Gather:
- The lease clause that deals with alterations and flooring.
- A written specification showing system type, build-up in millimetres and finished floor covering.
- Acoustic information for the proposed build-up, especially if the flat below has a ceiling directly under your floor.
- The installer's public liability insurance certificate and any relevant accreditation.
- A method statement covering delivery, working hours, waste removal and making good.
- A programme showing how long the floor will be out of action.
- Details of leak protection, pressure testing and guarantees.
- Confirmation of who will inspect and sign off the work.
If the managing agent asks for a licence to alter, read it properly. It may include a deposit, a requirement to use approved contractors or a condition that you reinstate the floor when you sell. None of those are automatically unreasonable, but you need to know before you budget.
Insurance, notifications and the paper trail
The building's insurance is usually arranged by the freeholder or managing agent, while your contents insurance is your own. Tell both what you are planning. A warm floor is not usually a dramatic insurance event, but a leak or a damaged ceiling below certainly can be. Your installer's insurance should cover their work while they are on site; your own policy may need to know about accidental damage caused by water.
Keep a folder — digital is fine — with the consent, the specification, the installer's certificates, the test results and the guarantee. If you later sell the flat, that folder is worth more than a vague memory of “the freeholder said yes”.
A realistic Nottinghamshire timeline
Managing agents are not known for speed. A straightforward request might take a couple of weeks; a licence to alter can take longer. Do not book an installer before consent is in writing, and do not let a contractor start “just to get the floors up” while paperwork is pending. In leasehold buildings, sequence is everything.
Warm floors can work beautifully in Nottinghamshire flats. They just need to start with a lease, a conversation and a decent paper trail — not a van full of screed at the communal door.