The Rooms That Pay You Back: A Simple Scoring System for Choosing Underfloor Heating Zones
Underfloor heating quotes have a way of making every room sound essential. In reality, some rooms earn their keep and others are just expensive floor warmers. If you are planning a phased installation in a Nottinghamshire home, it helps to score each room before you decide where the first loop goes.
This is not a substitute for a proper heat loss survey or an installer's site visit. It is a planning tool. It gives you a sensible order of work, a way to compare quotes, and a defence against being sold a whole-house system when three well-chosen zones would do the job.
The scoring idea in one minute
Give each room a score from 1 to 5 on four criteria: floor build-up, occupancy, heat loss and daily use. Add the four scores together. The maximum is 20. A room that scores 16 or more is usually a strong candidate. A room that scores 10 or less can wait, or be left out entirely. The middle ground is where you need to think about budget and disruption.
The scores are deliberately simple. You do not need software. You need an honest look at how your house is used.
Criterion 1: floor build-up
Score 5 if the floor is easy to work with: a suspended timber floor with access, or a solid floor that is already being replaced. Score 3 if the floor is solid but intact and you are prepared for some disruption. Score 1 if headroom is tight, the floor is a precious original feature, or the doorway thresholds leave no room for insulation and pipework.
This criterion matters because retrofit UFH is not just about pipes. It is about insulation, screed or spreader plates, and the final floor covering. A room that looks simple on paper can become expensive once you account for making good.
Criterion 2: occupancy
Score 5 for the rooms where people actually spend time: kitchen, living room, main bathroom. Score 3 for hallways and utility rooms that are used in short bursts. Score 1 for spare bedrooms, formal dining rooms that open twice a year, and rooms that are mostly storage.
Occupancy is not the same as footfall. A hallway gets plenty of footsteps but not much standing around. A kitchen gets both, which is why it usually scores well.
Criterion 3: heat loss
Score 5 for a well-insulated, draught-proofed room. Score 3 for an average older room with double glazing and reasonable loft insulation. Score 1 for a conservatory, a room over an unheated garage, or a space with single glazing and a howling letterbox.
This feels upside down at first. Surely a cold room needs UFH most? It may need heat, but it will not reward the investment until the fabric of the room is improved. Underfloor heating works best when it is maintaining comfort, not fighting a gale.
Criterion 4: daily use
Score 5 if the room is used at predictable times every day. Score 3 if it is used most days but at random hours. Score 1 if it is occasional, seasonal or tied to guests.
The best UFH zones are the ones you can schedule confidently. A kitchen that is warm from 6.30am to 9am and again from 5pm to 9pm is a gift to a heating system. A guest room that might be used for three weekends a year is not.
What the totals mean
A score of 16 to 20 means the room is a strong candidate. Put it in the first phase unless the quote is wildly out of line. A score of 11 to 15 means the room is worth considering, but compare the cost per square metre and the disruption before committing. A score of 4 to 10 means leave it for now. You can always add a zone later if the manifold has spare capacity.
Room-by-room scores for a typical Nottinghamshire house
| Room | Build-up | Occupancy | Heat loss | Daily use | Total | Verdict |
|---|---|---|---|---|---|---|
| Kitchen | 4 | 5 | 3 | 5 | 17 | Strong first-phase candidate |
| Living room | 4 | 5 | 3 | 5 | 17 | Strong if floor covering suits |
| Main bathroom | 4 | 3 | 3 | 4 | 14 | Good for comfort, small area |
| Hallway | 3 | 3 | 3 | 4 | 13 | Worth it if part of a larger ground-floor zone |
| Utility room | 4 | 2 | 3 | 2 | 11 | Low priority unless it doubles as a boot room |
| Occasional dining room | 4 | 2 | 2 | 1 | 9 | Leave out for now |
| Conservatory | 1 | 3 | 1 | 2 | 7 | Improve insulation first |
Your scores will differ. A terraced house in Carlton with a chilly rear kitchen might score the kitchen lower on heat loss than a well-insulated new-build in Edwalton. A West Bridgford semi with a heavily used home office might push that room up the list. The point is to compare rooms against each other, not to chase a perfect score.
Kitchens, hallways and bathrooms: the usual winners
Kitchens tend to score well because they combine hard floors, high occupancy and predictable routines. Tiled floors are comfortable underfoot with UFH, and the room is often the hub of the ground floor. Hallways are more nuanced. They are draughty and heavily used in short bursts, but they also connect the rooms you heat. If the hallway is part of an open ground-floor zone, it can make sense. If it is a separate zone with a big front door and little insulation, it may be a luxury.
Bathrooms are small but rewarding. Warm tiles underfoot in a bathroom feel like a proper upgrade, and the room is usually used at predictable times. The cost is contained because the floor area is small. Just remember that bathrooms often have high heat loss for their size, especially in older homes with vents and single glazing.
Utility rooms and occasional spaces: the honest answer
Utility rooms, boot rooms and downstairs cloakrooms can be tempting because they are small and easy to add to a quote. But if you only spend five minutes a day in them, the payback is emotional rather than financial. They are worth including if they are part of a larger open-plan zone, or if the floor is already being dug up for another reason. They are rarely worth a separate zone on their own.
Occasional dining rooms, spare bedrooms and formal sitting rooms should wait. UFH is slow to respond compared with radiators, so heating a room for a two-hour dinner party is not its strongest use. If the room is cold and unused, insulation and draught-proofing will usually give a better return than a warm floor.
Planning a phased installation
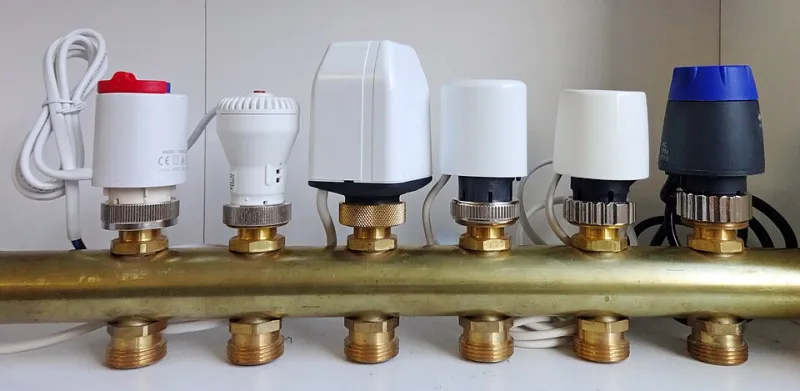
A phased plan only works if the first phase leaves room for the second. Ask your installer about manifold capacity, pipe routes and control zones before the first loop goes down. If the manifold is sized for two zones and you later want five, you may be buying a new manifold rather than adding a valve. If the boiler is already near its limit, adding three more UFH zones later may mean upgrading the heat source sooner than you expected.
The sensible sequence is usually: kitchen and living space first, bathroom second, hallway third, utility and occasional rooms last. That order follows occupancy and daily use, which is exactly what the matrix is designed to reveal. It also spreads the disruption across more than one building project, which matters in a lived-in home.
The bottom line
Underfloor heating is at its best when it is heating rooms that are used often, insulated reasonably well and finished with a floor covering that conducts heat. The room-priority matrix will not tell you exactly what your installation will cost, but it will tell you where to start. In a Nottinghamshire house, that is often the difference between a cosy ground floor and a very expensive spare-room floor.